
Listing Courtesy of:
Gem State Realty Inc
Agency Phone: 208-734-0400

BEDS3
BATHS2.00
SQUARE FEET1,620
MLS#98976966
STATUSPending
PROPERTY TYPEResidential - Single Family
SUBDIVISIONZ Country Estates
SCHOOLTwin Falls School District #411
Listing Courtesy of:
Gem State Realty Inc
Agency Phone: 208-734-0400
Property Description
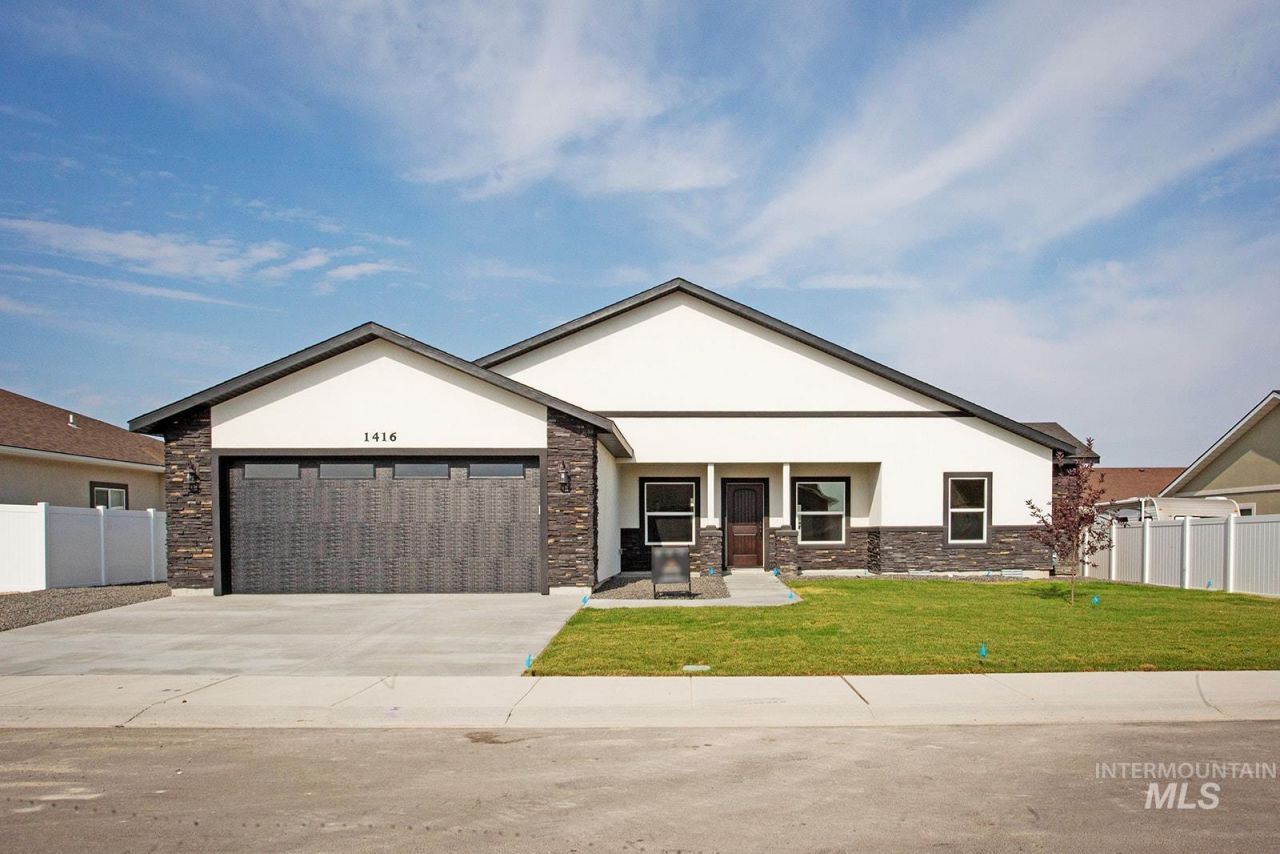
Discover this bright, spacious 3-bedroom, 2-bathroom home, built in 2023 in peaceful Z Country Estates. The stylish, durable full stucco exterior delivers excellent curb appeal and low-maintenance living. A smart split floor plan ensures privacy, with an open-concept great room, kitchen, and dining area flowing beautifully under vaulted ceilings that utilize the natural light. Enjoy custom cabinetry, sleek quartz countertops, included gas range/oven, refrigerator, microwave, and direct laundry room access to the master closet. Relax on the oversized back patio & enjoy the fully fenced, landscaped yard with auto sprinklers?ideal for gardening, play or pets. Extras Include a whole-home water softener, surveillance system, and a generous gravel parking area for RV/boat/or extra vehicle. Home is nearly NEW and full of decorative potential in a great neighborhood?just bring your personal style and picture the possibilities. Come & see!
Property Features
Property Type: Residential - Single Family
Cooling: Central Air
Fenced: Yes
Garage: 2 car attached
Heating: Forced Air, Natural Gas
Lot Size: 0.18 Acres
Roof Type: Composition, Architectural Style
Stories: 1.0
Taxes: $3,065
Year Built: 2023
Amenities
Bath-Master
Bed-Master Main Level
Split Bedroom
Walk-In Closet(s)
Pantry
Kitchen Island
Quartz Counters
Feature Descriptions
Appliances: Gas Water Heater, Tank Water Heater, Dishwasher, Disposal, Microwave, Oven/Range Freestanding, Refrigerator
Construction Materials: Frame, Stone, Stucco, Synthetic
Days on Site: 134
Exterior: Frame, Stone, Stucco, Synthetic
Fencing: Full, Vinyl
Flooring: Carpet
HOA Fee: 25/ Monthly
HOA Y/N: Yes
Lot: Standard Lot 6000-9999 SF, Sidewalks, Auto Sprinkler System, Pressurized Irrigation Sprinkler System
Lot Dimensions: 0x0
Parcel#: RPT60510030230
Parking: Attached, RV Access/Parking, Finished Driveway
Parking Notes: Attached, RV Access/Parking, Finished Driveway
Utilities: Sewer Connected
Water: City Service
Local Schools
High School: Canyon Ridge
Middle School: South Hills
Elementary School: Oregon Trail
School District: Twin Falls School District #411
Listed By / Shown By
Listed By
Agency Name: Gem State Realty Inc
Agency Phone: 208-734-0400
Shown By
Agent Name: Derek Phinney
Agent Phone: (208) 794-7098
Agency Title: Coldwell Banker Tomlinson
Estimate Your Payment
Estimated Payment
$ 2,556.63 per month $2,181.66 Principal & Interest $255.42 Property Tax $119.55 Homeowner's Insurance
1416 Shelbi St | MLS# 98976966
This single family home located at 1416 Shelbi St, Twin Falls, ID 83301 is currently listed for sale with an asking price of $409,900. This property was built in 2023 and has 3 bedrooms with 1620 sq. ft. Shelbi St is located in the Z Country Estates subdivision within the Twin Falls School District #411 school district. Search Z Country Estates real estate on dphinney.cbboise.com today.