
Listing Courtesy of:
Keller Williams Realty Boise
Agency Phone: 208-672-9000

BEDS3
BATHS2.00
SQUARE FEET2,644
MLS#98994316
STATUSNew
PROPERTY TYPEResidential - Single Family
SUBDIVISIONSherwood Forest
SCHOOLVallivue School District #139
Listing Courtesy of:
Keller Williams Realty Boise
Agency Phone: 208-672-9000
Property Description
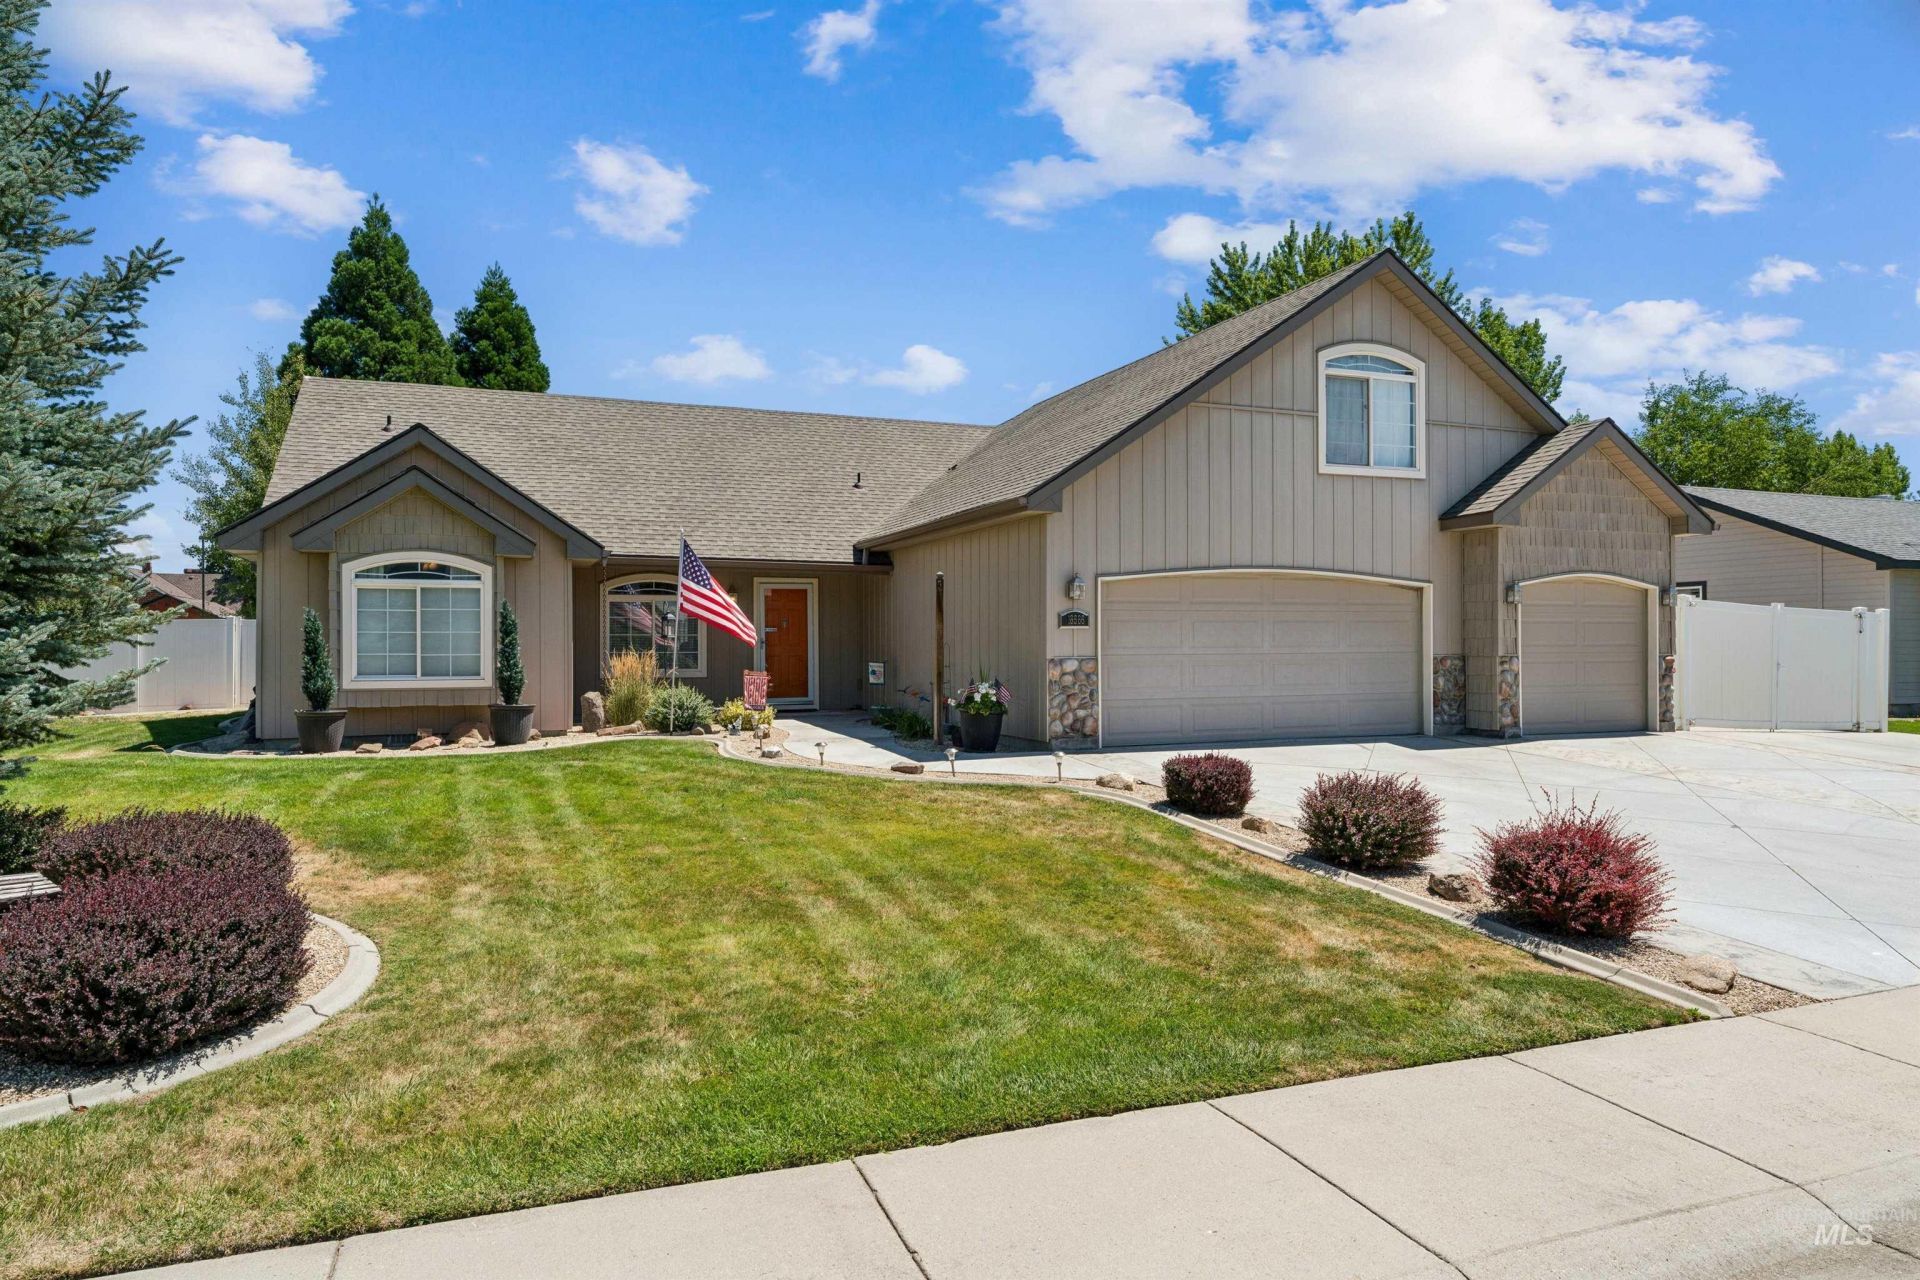
Custom craftsmanship, thoughtful design, and details you simply dont see every day. Meticulously maintained, this 3-bedroom, 2-bath home features a spacious bonus room, sunroom, and handcrafted cabinetry, complemented by one-of-a-kind antique light fixtures. Stamped concrete adds charm and curb appeal, while the .24-acre corner lot offers an oversized 3-car garage, covered RV parking, and a large shed with electricity perfect for a workshop, hobbies, or extra storage. Major updates include a roof thats just four years old and new siding for added peace of mind. Located just moments from Birch Elementary with quick, convenient access to I-84, youll enjoy an easy commute while remaining close to shopping, dining, and everyday amenities. This is the kind of home that surprises you in all the best ways.
Property Features
Property Type: Residential - Single Family
Cooling: Central Air
Fenced: Yes
Garage: 3 car attached
Heating: Forced Air, Natural Gas
Lot Size: 0.24 Acres
Roof Type: Composition
Taxes: $2,125
Year Built: 2000
Amenities
Workbench
Bath-Master
Bed-Master Main Level
Guest Room
Split Bedroom
Double Vanity
Walk-In Closet(s)
Walk In Shower
Breakfast Bar
Pantry
Kitchen Island
Solid Surface Counters
Feature Descriptions
Appliances: Tankless Water Heater, Dishwasher, Disposal, Microwave, Oven/Range Built-In, Refrigerator, Washer, Dryer
Construction Materials: Frame, Steel Siding, Stone, Wood Siding, Vinyl Siding
Exterior: Frame, Steel, Stone, Wood, Vinyl
Fencing: Full, Vinyl
Flooring: Engineered Wood Floors, Vinyl
HOA Fee: 150/ Annually
HOA Y/N: Yes
Lot: 10000 SF - .49 AC, Garden, Corner Lot, Auto Sprinkler System, Irrigation Sprinkler System
Lot Dimensions: 110x95
Parcel#: R1484367200
Parking: Attached, RV Access/Parking, Finished Driveway
Parking Notes: Attached, RV Access/Parking, Finished Driveway
Utilities: Electricity Connected, Cable Connected
Water: City Service
Local Schools
High School: Ridgevue
Middle School: Sage Valley
Elementary School: Birch
School District: Vallivue School District #139
Listed By / Shown By
Listed By
Agency Name: Keller Williams Realty Boise
Agency Phone: 208-672-9000
Shown By
Agent Name: Derek Phinney
Agent Phone: (208) 794-7098
Agency Title: Coldwell Banker Tomlinson
Estimate Your Payment
Estimated Payment
$ 2,563.07 per month $2,262.03 Principal & Interest $177.08 Property Tax $123.96 Homeowner's Insurance
16566 N Yorkshire Lane | MLS# 98994316
This single family home located at 16566 N Yorkshire Lane, Nampa, ID 83687 is currently listed for sale with an asking price of $425,000. This property was built in 2000 and has 3 bedrooms with 2644 sq. ft. N Yorkshire Lane is located in the Sherwood Forest subdivision within the Vallivue School District #139 school district. Search Sherwood Forest real estate on dphinney.cbboise.com today.