
Listing Courtesy of:
Mountain Realty
Agency Phone: 208-484-6564

BEDS3
BATHS2.00
SQUARE FEET3,227
MLS#99005324
STATUSNew
PROPERTY TYPEResidential - Single Family
SUBDIVISIONRiver Park Estates
SCHOOLMiddleton School District #134
Listing Courtesy of:
Mountain Realty
Agency Phone: 208-484-6564
Property Description
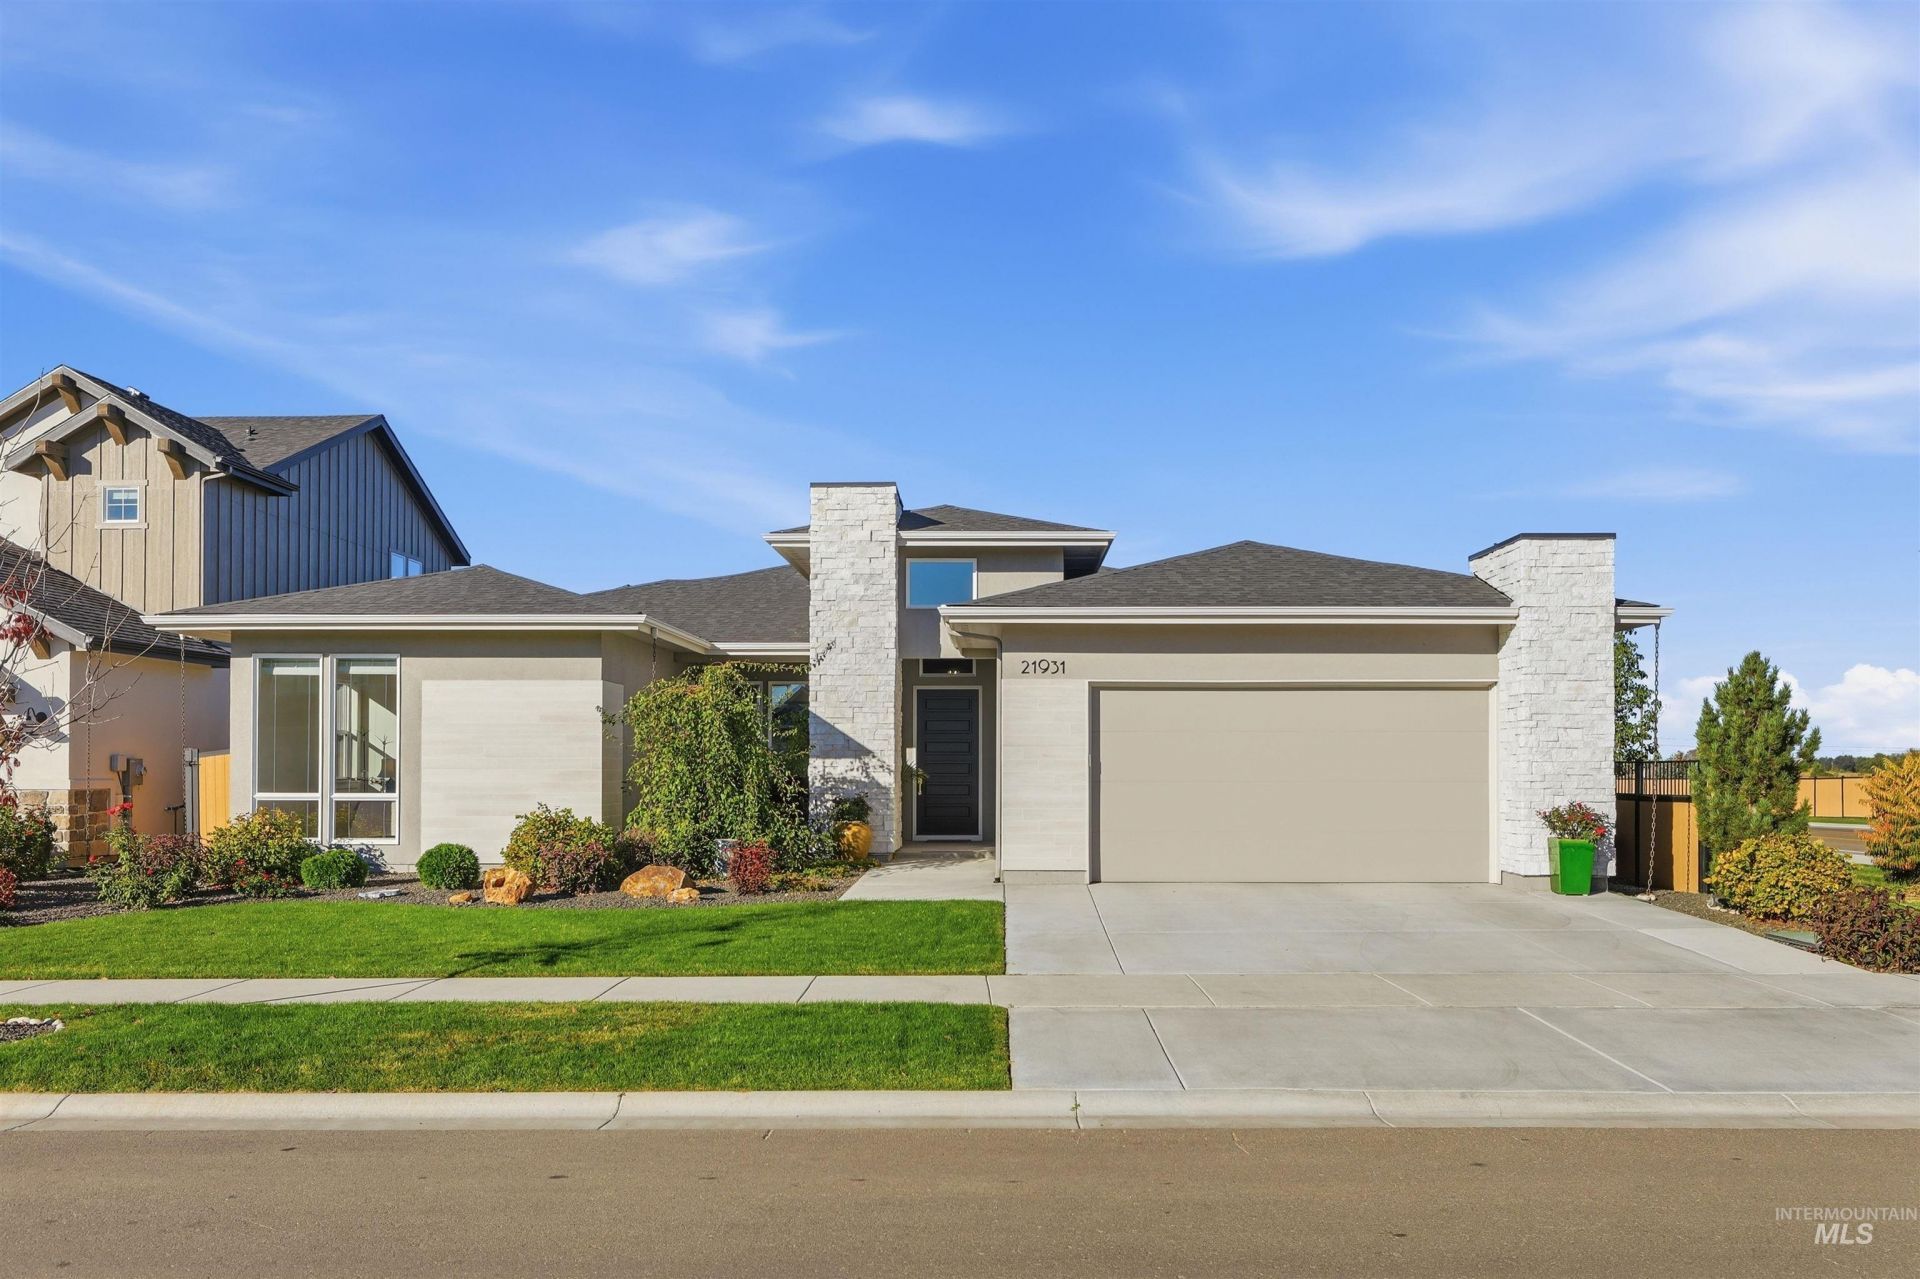
Stunning Cottonwood floor plan by Boise Hunter Homes in Stars sought-after River Park Estates community! This beautifully designed home offers 3 bedrooms, 2.5 bathrooms, a private office, and a spacious 3-car garage. Soaring vaulted ceilings, expansive windows, and a striking gas fireplace create a bright and inviting living space. The gourmet kitchen features Bosch appliances, generous counter space, and a walk-in pantry. Situated on a desirable corner lot, the home offers seamless indoor-outdoor living with a covered patio and beautifully designed, maintenance-free backyard turf, perfect for entertaining, relaxing, and enjoying your outdoor space without the upkeep! Enjoy resort-style amenities including a clubhouse, swimming pool, pickleball courts, scenic walking paths, fishing ponds, and private community access to the Boise River. Discover the perfect blend of luxury, low-maintenance living, and the Idaho lifestyle youve been looking for. Schedule your private showing today! BTVAI
Property Features
Property Type: Residential - Single Family
Cooling: Central Air
Fenced: Yes
Garage: 3 car attached
Heating: Forced Air, Natural Gas
Lot Size: 0.21 Acres
Roof Type: Composition
Stories: 1.0
Taxes: $740
Year Built: 2025
Amenities
Bath-Master
Bed-Master Main Level
Den/Office
Great Room
Double Vanity
Walk-In Closet(s)
Breakfast Bar
Pantry
Kitchen Island
Quartz Counters
Feature Descriptions
Appliances: Gas Water Heater, Tankless Water Heater, Dishwasher, Disposal, Double Oven, Microwave, Water Softener Owned
Construction Materials: Stone, Stucco
Exterior: Stone, Stucco
Fencing: Full, Wood
Fireplace: Gas, Insert
Flooring: Tile, Carpet, Engineered Wood Floors
HOA Fee: 2640/ Annually
HOA Y/N: Yes
Laundry: Gas Dryer Hookup
Lot: Standard Lot 6000-9999 SF, Corner Lot, Auto Sprinkler System, Full Sprinkler System
Parcel#: 340411010
Parking: Attached, Tandem
Parking Notes: Attached, Tandem
Patio/Porch: Covered Patio/Deck
Patio/Porch: Covered Patio/Deck
Pool: Community
Swimming Pool: Yes
Utilities: Sewer Connected, Broadband Internet
Water: City Service
Local Schools
High School: Middleton
Middle School: Middleton Jr
Elementary School: Mill Creek
School District: Middleton School District #134
Listed By / Shown By
Listed By
Agency Name: Mountain Realty
Agency Phone: 208-484-6564
Shown By
Agent Name: Derek Phinney
Agent Phone: (208) 794-7098
Agency Title: Coldwell Banker Tomlinson
Estimate Your Payment
Estimated Payment
$ 5,557.86 per month $5,210.65 Principal & Interest $61.67 Property Tax $285.54 Homeowner's Insurance
21931 Paint Ave | MLS# 99005324
This single family home located at 21931 Paint Ave, Star, ID 83669 is currently listed for sale with an asking price of $979,000. This property was built in 2025 and has 3 bedrooms with 3227 sq. ft. Paint Ave is located in the River Park Estates subdivision within the Middleton School District #134 school district. Search River Park Estates real estate on dphinney.cbboise.com today.