
Listing Courtesy of:
Silvercreek Realty Group
Agency Phone: 208-377-0422

BEDS4
BATHS2.00
SQUARE FEET1,623
MLS#99005450
STATUSNew
PROPERTY TYPEResidential - Single Family
SUBDIVISIONPheasant Run
SCHOOLParma School District #137
Listing Courtesy of:
Silvercreek Realty Group
Agency Phone: 208-377-0422
Property Description
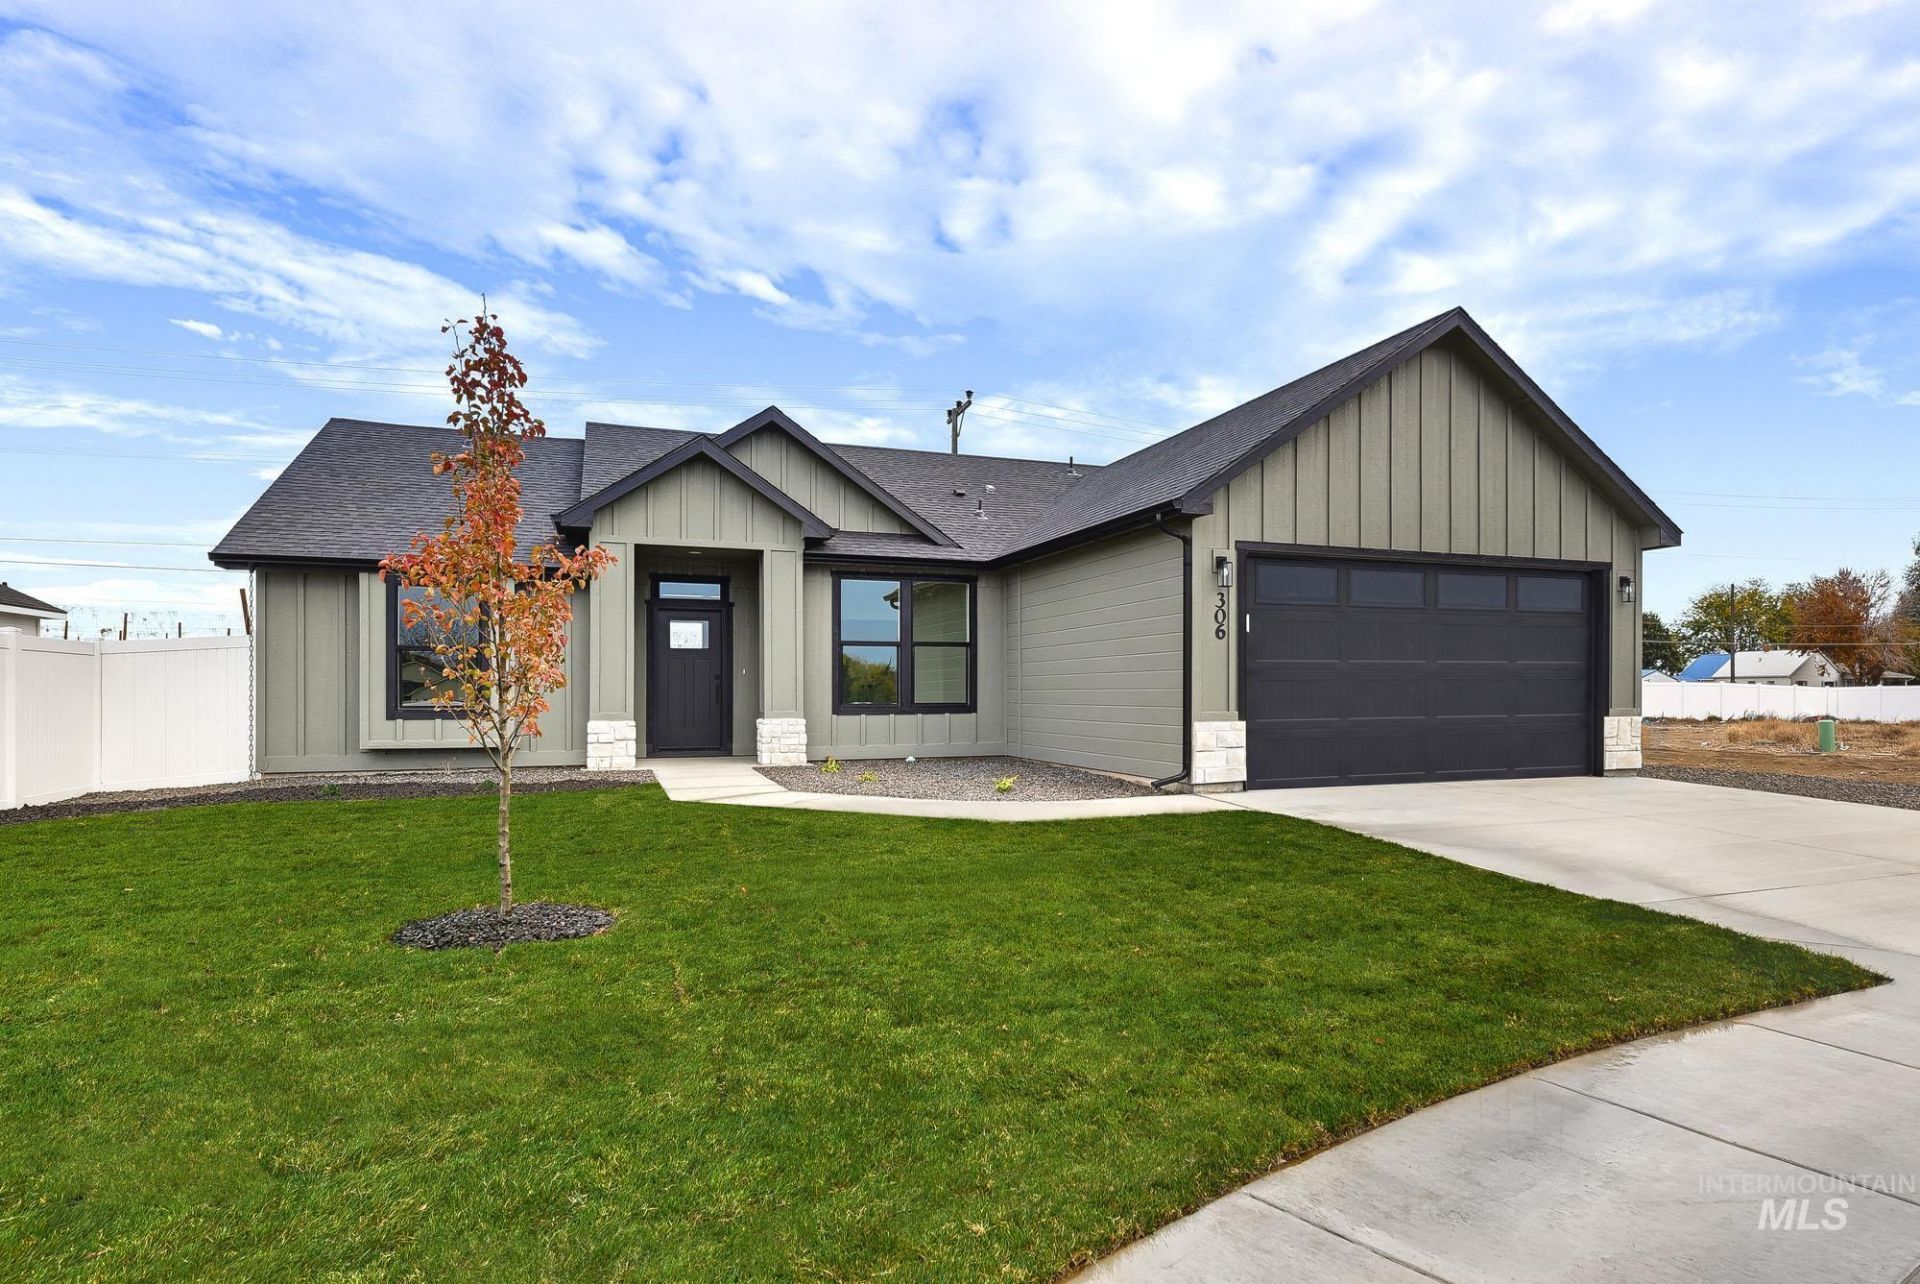
Move-in ready Willow Brook plan by Zion Homes, now with a $15,000 builder incentive! This spacious split-bedroom floor plan offers 4 bedrooms, 2 baths, and a 2 car garage. The 4th bedroom also works great as a home office. Its located in Pheasant Run, Parmas newest and most sought-after community. Inside, youll find custom soft-close cabinetry with quartz countertops throughout, along with a full tile backsplash. Luxury vinyl plank flooring runs through the main living areas, and its as easy to care for as it is good-looking. Out back, the patio comes pre-plumbed with a gas stub for your grill, and the lot is fully landscaped and ready for summer barbecues and quiet Idaho evenings. Downtown Caldwell is just minutes away, with outdoor recreation all around, so you get small-town charm and modern comfort in one place. Come see why the Willow Brook could be your next home!
Property Features
Property Type: Residential - Single Family
Cooling: Central Air
Garage: 2 car attached
Heating: Natural Gas
Lot Size: 0.16 Acres
Roof Type: Architectural Style
Stories: 1.0
Taxes: $981
Year Built: 2026
Amenities
Bath-Master
Bed-Master Main Level
Split Bedroom
Double Vanity
Walk-In Closet(s)
Breakfast Bar
Pantry
Kitchen Island
Quartz Counters
Feature Descriptions
Appliances: Gas Water Heater, Dishwasher, Disposal, Microwave, Oven/Range Freestanding, Gas Range
Construction Materials: Concrete, Frame, Wood Siding, Circ./Cond - Crawl Space
Exterior: Concrete, Frame, Wood, Circ./Cond - Crawl Space
Flooring: Carpet
HOA Fee: 450/ Annually
HOA Y/N: Yes
Lot: Standard Lot 6000-9999 SF, Irrigation Available, Sidewalks, Pressurized Irrigation Sprinkler System
Parcel#: R3876810600
Parking: Attached, Finished Driveway
Parking Notes: Attached, Finished Driveway
Patio/Porch: Covered Patio/Deck
Patio/Porch: Covered Patio/Deck
Utilities: Sewer Connected
Water: City Service
Local Schools
High School: Parma
Middle School: Parma Jr
Elementary School: Parma
School District: Parma School District #137
Listed By / Shown By
Listed By
Agency Name: Silvercreek Realty Group
Agency Phone: 208-377-0422
Shown By
Agent Name: Derek Phinney
Agent Phone: (208) 794-7098
Agency Title: Coldwell Banker Tomlinson
Estimate Your Payment
Estimated Payment
$ 2,130.89 per month $1,942.68 Principal & Interest $81.75 Property Tax $106.46 Homeowner's Insurance
306 N 12th. St. | MLS# 99005450
This single family home located at 306 N 12th. St., Parma, ID 83660 is currently listed for sale with an asking price of $364,999. This property was built in 2026 and has 4 bedrooms with 1623 sq. ft. N 12th. St. is located in the Pheasant Run subdivision within the Parma School District #137 school district. Search Pheasant Run real estate on dphinney.cbboise.com today.