
Listing Courtesy of:
Toll Brothers Real Estate, Inc
Agency Phone: 208-424-0020

BEDS3
BATHS2.00
SQUARE FEET1,688
MLS#99000234
STATUSPending
PROPERTY TYPEResidential - Single Family
SUBDIVISIONHeirloom Ridge
SCHOOLWest Ada School District
Listing Courtesy of:
Toll Brothers Real Estate, Inc
Agency Phone: 208-424-0020
Property Description
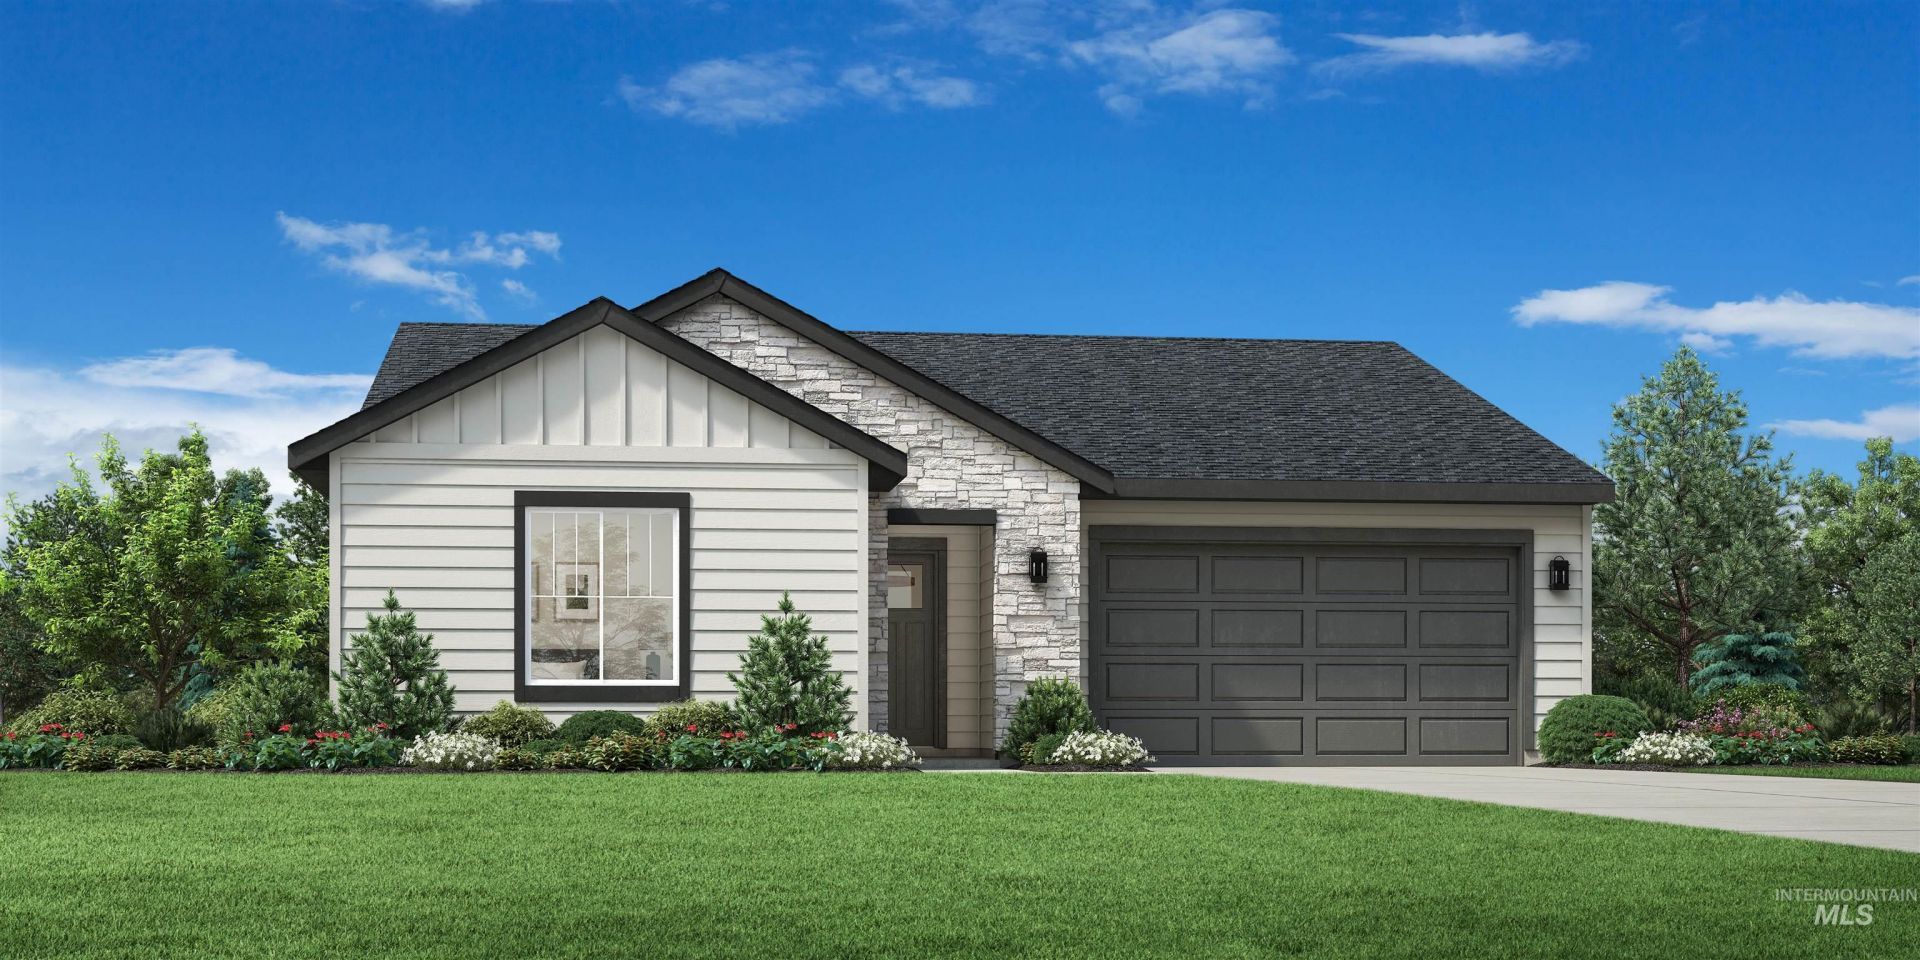
Presold The Gemma home design offers a perfect blend of luxury and functionality. This single-family residence boasts an open floor plan that creates a seamless flow throughout. As soon as guests enter through the welcoming foyer, they are greeted by the spacious great room. Adjacent is the casual dining and that open to the covered patio. ideal for year round entertaining. As well as a well-appointed kitchen with island seating and wrap around counters. Retreat to the private primary suite, complete with a luxurious shower in the primary bath and a separate private water closet. Two additional bedrooms provide ample space for family or guests, while the laundry room and work space add practicality to everyday life. 2 car garage. Home is under construction and photos are similar. BTVAI
Property Features
Property Type: Residential - Single Family
Cooling: Central Air
Fenced: Yes
Garage: 2 car attached
Heating: Forced Air, Natural Gas
Lot Size: 0.15 Acres
Roof Type: Architectural Style
Stories: 1.0
Taxes: $163
Year Built: 2026
Amenities
Bath-Master
Bed-Master Main Level
Split Bedroom
Den/Office
Great Room
Walk-In Closet(s)
Breakfast Bar
Pantry
Kitchen Island
Quartz Counters
Feature Descriptions
Appliances: Gas Water Heater, Dishwasher, Disposal, Microwave, Oven/Range Freestanding, Gas Range
Construction Materials: Frame, HardiPlank Type
Exterior: Frame, HardiPlank
Fencing: Full, Vinyl
HOA Fee: 225/ Quarterly
HOA Y/N: Yes
Lot: Standard Lot 6000-9999 SF, Sidewalks, Auto Sprinkler System, Partial Sprinkler System, Pressurized Irrigation Sprinkler System
Parcel#: R7563810580
Parking: Attached
Parking Notes: Attached
Patio/Porch: Covered Patio/Deck
Patio/Porch: Covered Patio/Deck
Pool: Community, In Ground, Pool
Swimming Pool: Yes
Utilities: Sewer Connected
Water: City Service
Local Schools
High School: Owyhee
Middle School: Star
Elementary School: Star
School District: West Ada School District
Listed By / Shown By
Listed By
Agency Name: Toll Brothers Real Estate, Inc
Agency Phone: 208-424-0020
Shown By
Agent Name: Derek Phinney
Agent Phone: (208) 794-7098
Agency Title: Coldwell Banker Tomlinson
Estimate Your Payment
Estimated Payment
$ 2,760.71 per month $2,604.41 Principal & Interest $13.58 Property Tax $142.72 Homeowner's Insurance
8853 W Virginia City Dr | MLS# 99000234
This single family home located at 8853 W Virginia City Dr, Star, ID 83669 is currently listed for sale with an asking price of $489,327. This property was built in 2026 and has 3 bedrooms with 1688 sq. ft. W Virginia City Dr is located in the Heirloom Ridge subdivision within the West Ada School District school district. Search Heirloom Ridge real estate on dphinney.cbboise.com today.